


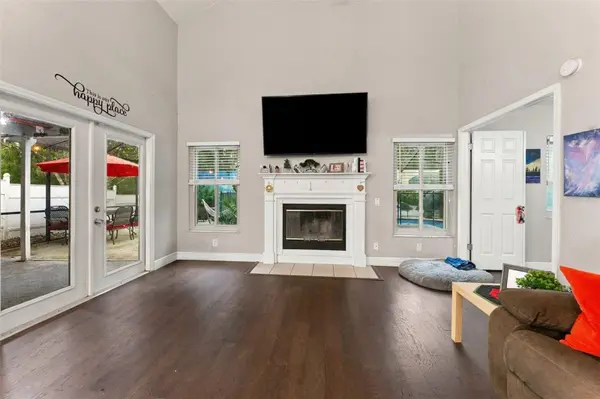



1621 SPINNING WHEEL DR Lutz, FL 33559
4 Beds
3 Baths
1,672 SqFt
UPDATED:
Key Details
Property Type Single Family Home
Sub Type Single Family Residence
Listing Status Active
Purchase Type For Sale
Square Footage 1,672 sqft
Price per Sqft $232
Subdivision Carpenters Run
MLS Listing ID TB8555429
Bedrooms 4
Full Baths 2
Half Baths 1
HOA Fees $300/Semi-Annually
HOA Y/N Yes
Annual Recurring Fee 600.0
Year Built 1988
Annual Tax Amount $4,963
Lot Size 6,534 Sqft
Acres 0.15
Property Sub-Type Single Family Residence
Source Stellar MLS
Property Description
The updated kitchen features granite countertops, a modern backsplash, and an easy connection to the dining area and oversized family room. A wood-burning fireplace and soaring two-story ceiling add character and create an open, comfortable gathering space. The first-floor primary suite includes a walk-in closet, an updated bathroom with dual sinks and a walk-in shower. A convenient half bathroom is also located on the main level.
Upstairs, three additional bedrooms and a full bathroom provide flexibility for everyday living, guests, hobbies, or working from home. One of the upstairs bedrooms does not include a closet and may also function well as an office or bonus space.
Outside, the screened pool and outdoor living area offer a relaxing place to enjoy the Florida sunshine or entertain friends. The yard is fenced along both sides and includes a large storage shed. Additional features include impact-resistant windows and a two-car garage.
Carpenters Run offers a community pool, tennis and pickleball courts, a basketball court, playground, and recreation building. The Lutz location provides convenient access to Tampa Premium Outlets, shopping, dining, and major commuter routes, including I-75 and I-275. Bring your ideas and explore the possibilities this Carpenters Run pool home has to offer. Sale, price, terms, and closing are subject to third-party lender approval.
Location
State FL
County Pasco
Community Carpenters Run
Area 33559 - Lutz
Zoning PUD
Interior
Interior Features Ceiling Fans(s), Crown Molding, Primary Bedroom Main Floor, Solid Surface Counters, Stone Counters, Walk-In Closet(s), Window Treatments
Heating Central, Electric
Cooling Central Air
Flooring Ceramic Tile, Linoleum, Wood
Fireplaces Type Family Room, Wood Burning
Furnishings Unfurnished
Fireplace true
Appliance Dishwasher, Disposal, Electric Water Heater, Microwave, Range, Refrigerator, Tankless Water Heater
Laundry In Garage
Exterior
Exterior Feature Sidewalk
Parking Features Garage Door Opener
Fence Vinyl
Pool In Ground, Gunite, Lighting, Screen Enclosure
Community Features Clubhouse, Deed Restrictions, Playground, Pool, Sidewalks, Tennis Court(s), Street Lights
Utilities Available BB/HS Internet Available, Cable Available, Cable Connected, Electricity Connected, Fiber Optics, Underground Utilities, Water Connected
Amenities Available Basketball Court, Clubhouse, Pickleball Court(s), Playground, Pool, Tennis Court(s)
View Y/N No
Water Access No
View Trees/Woods
Roof Type Shingle
Porch Covered, Screened
Attached Garage true
Exposure East
Garage true
Private Pool Yes
Building
Lot Description Conservation Area, Sidewalk, Paved
Story 2
Entry Level Two
Foundation Slab
Lot Size Range 0 to less than 1/4
Sewer Public Sewer
Water Public
Structure Type Block,Frame
New Construction false
Schools
Elementary Schools Denham Oaks Elementary-Po
Middle Schools Cypress Creek Middle School
High Schools Cypress Creek High-Po
Others
Pets Allowed Cats OK, Dogs OK
HOA Fee Include Pool
Senior Community No
Ownership Fee Simple
Monthly Total Fees $50
Acceptable Financing Cash, Conventional
Membership Fee Required Required
Listing Terms Cash, Conventional
Special Listing Condition Short Sale
Virtual Tour https://www.propertypanorama.com/instaview/stellar/TB8555429

GET MORE INFORMATION